Thickness is the single most repeated measurement in flexible packaging, yet it is also the most frequently misapplied. A reading off by a couple of microns can turn a perfect barrier film into a leaker, or turn a profitable order into a loss once the resin overuse is tallied. The instrument that produces that reading—your precision thickness gauge for flexible packaging—deserves more attention than it usually gets.
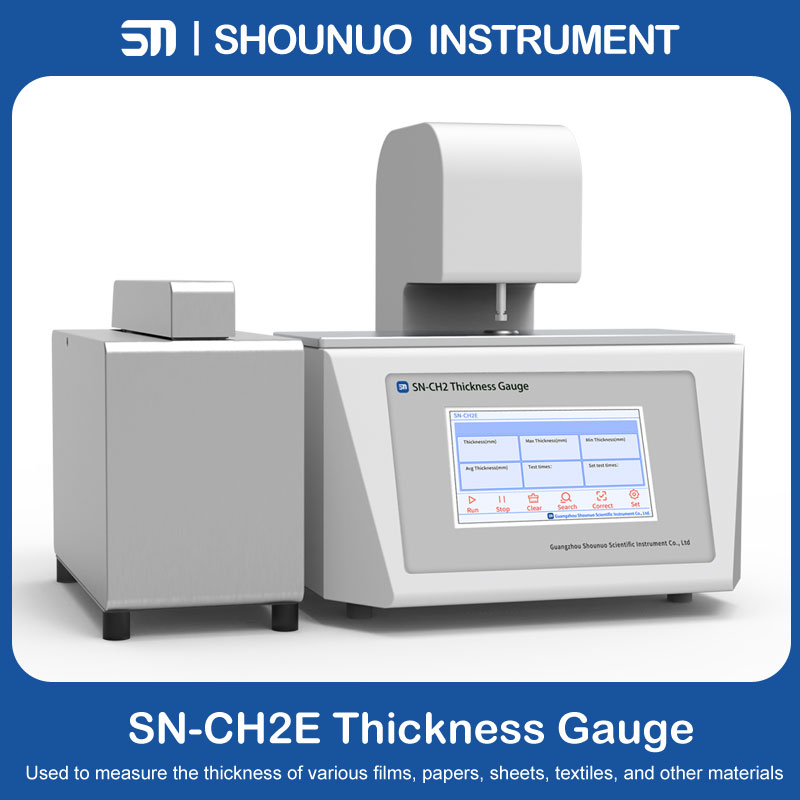
The common assumption is that any digital micrometer with a flat anvil will do. In practice, that assumption costs plants real money. The reason is not the gauge itself, but the mismatch between what the gauge measures and what the process actually needs. A proper precision thickness gauge for flexible packaging must be selected based on the material's compressibility, surface texture, and the specific quality requirements of the finished product.
ASTM F2251 gives you a repeatable procedure for using a precision thickness gauge for flexible packaging: a specified foot diameter (typically 15.9 mm for flexible films), a defined contact pressure (50.3 kPa), and instructions for sampling and conditioning. Following it ensures your numbers are comparable across labs and suppliers. But compliance alone does not ensure accuracy. Many gauges carry the standard's name on their spec sheet, yet their mechanical stiffness, electronic drift, or foot alignment fail under repeated use. A gauge R&R study on a brand‑new instrument sometimes reveals a repeatability of 5‑6 µm on a material that requires ±2 µm control. That is not the standard's fault—it is the equipment's limitation.
Experienced labs verify their precision thickness gauge for flexible packaging daily with certified shims, not just at calibration intervals. They also monitor the zero drift between measurements, especially when measuring soft films that leave microscopic residues on the anvil.
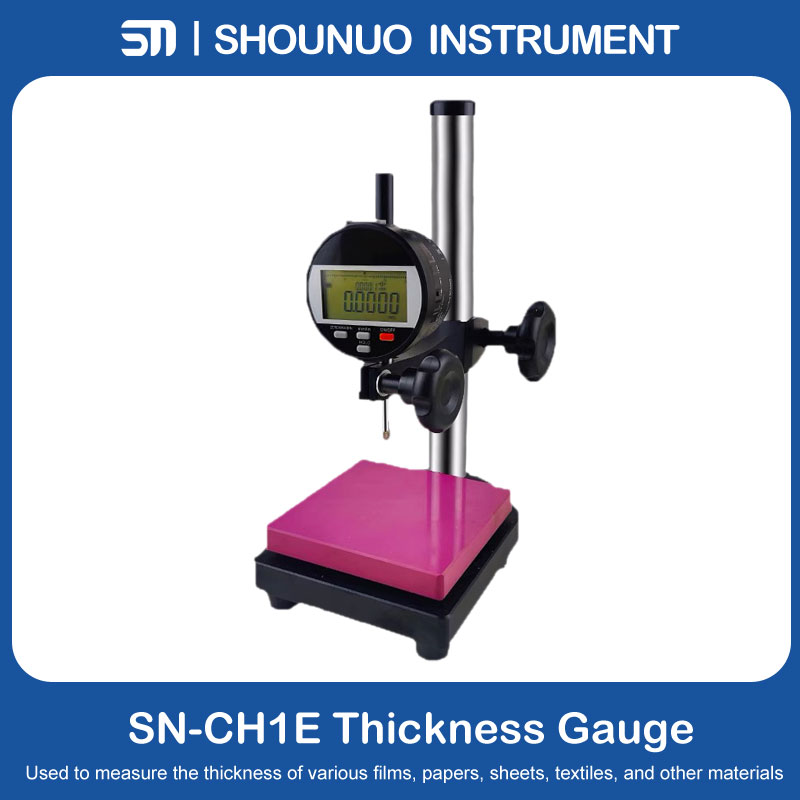
Contact gauges remain the default for off‑line QC because they are simple, affordable, and directly traceable to physical standards. Their weak point is the operator—finger pressure, dwell time, and the exact placement of the sample all introduce variation. Motorised benchtop models remove these variables, and their cost has dropped enough that they are now the sensible choice for most labs. When selecting a contact‑type precision thickness gauge for flexible packaging, pay close attention to the foot size and applied pressure—they must match the standard you are working to.
Non‑contact optical gauges have gained ground, particularly for production lines. They measure without touching the film, so they handle sticky, delicate, or highly textured surfaces that would be deformed by a mechanical foot. Some systems use white‑light interferometry to measure absolute thickness without calibration foils, which is a genuine advantage when you run many different substrates. The catch is cost and complexity; they need clean optics, stable temperature, and a reflective or semi‑transparent surface to work properly. For heavily pigmented or matte films, optical signals can be noisy, and you end up averaging more samples than a contact‑type precision thickness gauge for flexible packaging would require.
Where the real money is saved is in‑line. A traversing non‑contact gauge mounted after the casting or coating station gives you a thickness profile across the entire web, not just a single point. That profile tells you about die bolt settings, cooling roll shape, and winding tension distribution. Operators can correct drift before it creates a kilometre of off‑spec material. One converter I visited (though I will not name them) cut their scrap from 7% to just over 3% within three months of installing an optical in‑line system, purely from early detection of edge bead and centre sag. In‑line systems, whether contact or non‑contact, represent the most advanced application of a precision thickness gauge for flexible packaging—they close the loop between measurement and process control.
But in‑line is not a set‑and‑forget solution. The gauge must be cross‑checked regularly with an offline reference, because environmental changes—dust on the window, temperature shifts in the sensor head—can bias the readings. A good practice is to pull a sample every shift and measure it on your bench precision thickness gauge for flexible packaging; if the deviation exceeds a preset limit, clean and recalibrate.
Most thickness errors do not come from the gauge itself. They come from the sample and the environment.
Static charge is notorious. A film that clings to the foot is effectively lifted off the anvil, adding 1‑3 µm to every reading. An ionising air bar or a simple static eliminator placed near the measurement station eliminates this. If your precision thickness gauge for flexible packaging does not have a built‑in static eliminator, this is a worthwhile aftermarket addition.
Temperature is equally critical. Polyethylene expands about 0.2% per °C in thickness. A 5°C swing changes a 50 µm film by half a micron—enough to trigger a failure if your tolerance is tight. Condition samples for at least 4 hours at 23°C, and keep your precision thickness gauge for flexible packaging in the same room.
Contamination on the anvil is the most common and most preventable issue. A speck of adhesive, a fibre, or even dried ink alters the zero. Wipe both contact surfaces with a soft cloth between batches, and run a zero check on your precision thickness gauge for flexible packaging before each session.
No single gauge fits every application. The decision starts with your material portfolio: are you mostly simple PE/PP films, or do you run coated, laminated, or multi‑layer structures? For routine films, a benchtop contact gauge with 0.1 µm resolution and a motorised lift is cost‑effective and reliable. For high‑barrier materials with thin metallic or oxide coatings, a non‑contact optical precision thickness gauge for flexible packaging is worth the extra investment because it gives you true thickness of the coating without compression.
Also consider data handling. A gauge that only displays numbers on a screen is obsolete. Today, your precision thickness gauge for flexible packaging needs connectivity—USB, Ethernet, or Wi‑Fi—to feed readings into your SPC system. The ability to see a trend chart over the last 100 samples is more valuable than the highest resolution specification.
A precision thickness gauge for flexible packaging is not a commodity. It is a diagnostic device that, when properly selected and operated, pays for itself repeatedly through material savings and defect reduction. The key is not to chase the latest technology blindly, but to match the gauge to your process, verify its performance regularly, and treat the measurement environment with the same care you give to the extrusion line. Standards like ASTM F2251 provide the framework; your own discipline provides the results.
Previous article:Gas Chromatography for Printing Ink Residue Testing | Safety & Compliance
Next article:ASTM F1249 WVTR Testing Instrument: Essential Guide
Back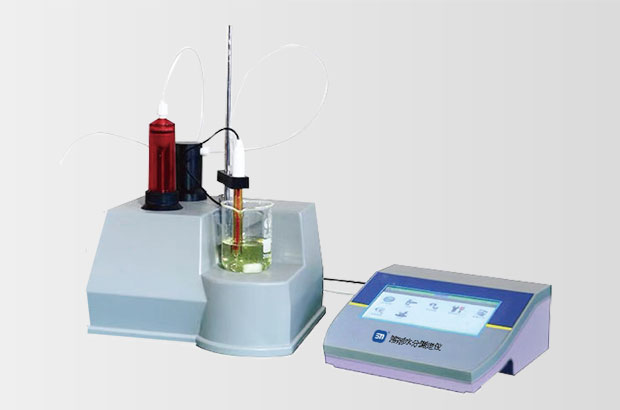
Solvent Moisture Tester: Hidden Moisture Control for Flexible Packaging & Pharma Compliance
07.09.2026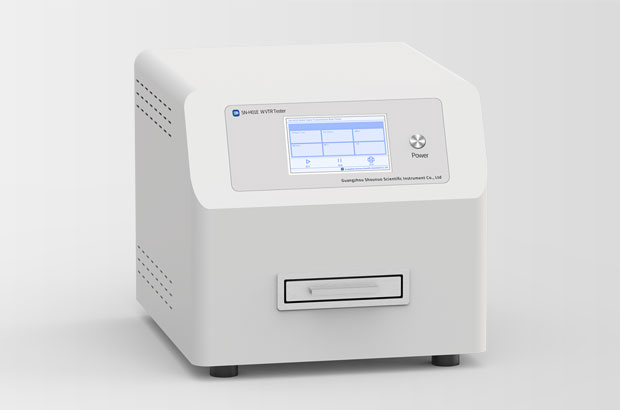
Water Vapor Transmission Rate Tester: Stop Moisture Damage, Extend Shelf Life
31.08.2026
Coefficient of Friction Tester: The Complete Guide to COF Testing for Packaging, Food & Pharma
24.08.2026
Flexible Packaging Compression Testers: Strategic QA for Global Markets
17.08.2026


